No Community Stands Alone: An architect’s vision for connection
Monday, September 14, 2026
Media Contact: Desa James | Communications Coordinator | 405-744-2669 | desa.james@okstate.edu
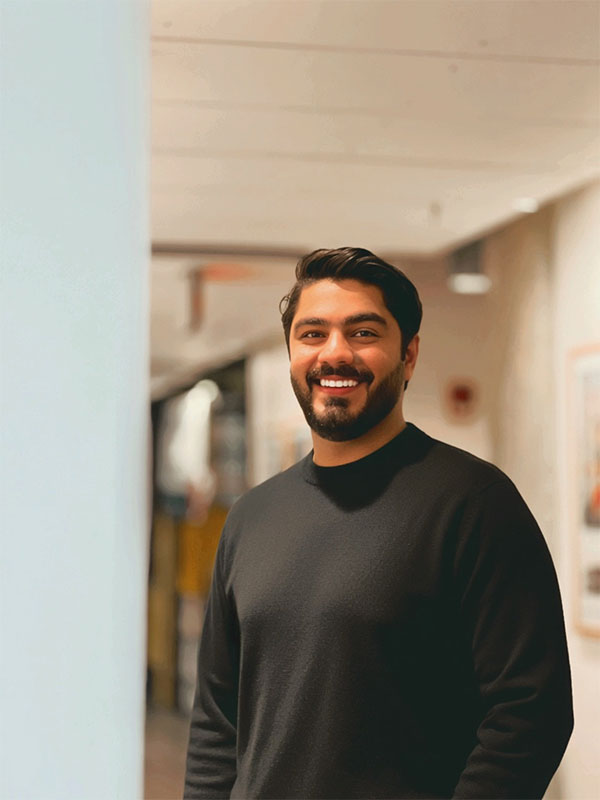
For Moaath Al Kandari, architecture begins with a question.
Why does a space take a particular form? Why do people move through it in one way rather than another? And how can a building become part of the life around it instead of standing apart from its surroundings?
Those questions began taking shape during Al Kandari’s time at Oklahoma State University’s School of Architecture. Today, two years after graduating, they are guiding his independent work as an architectural designer and researcher.
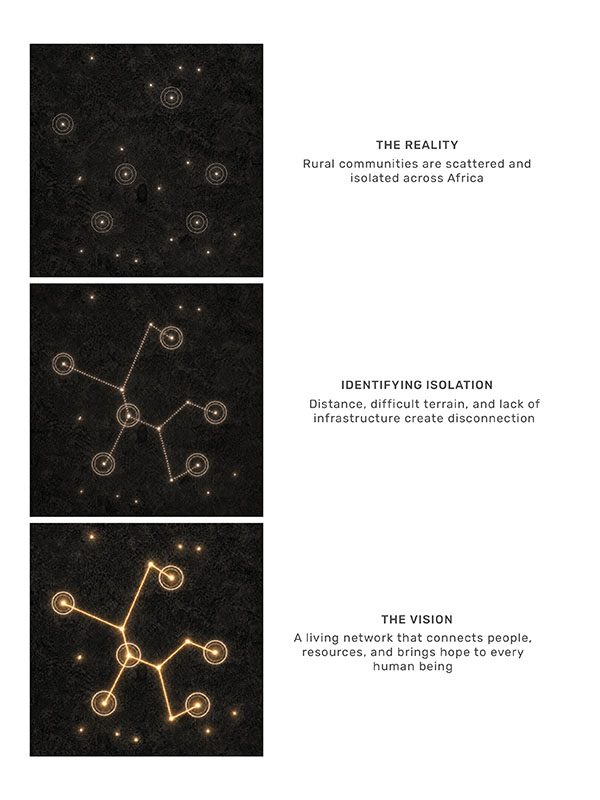
His latest project, “Netacia – No Community Stands Alone,” grew from a question about isolation and became an exploration of how architecture could help connect remote communities to essential resources and to one another. The project was submitted to the Seoul Design Award 2026, where it remains under review by the jury.
“I have become increasingly interested in architecture not simply as the design of buildings, but as something that responds to people, culture, climate, movement, nature and the larger environment around it,” Al Kandari said.
Designing for connection
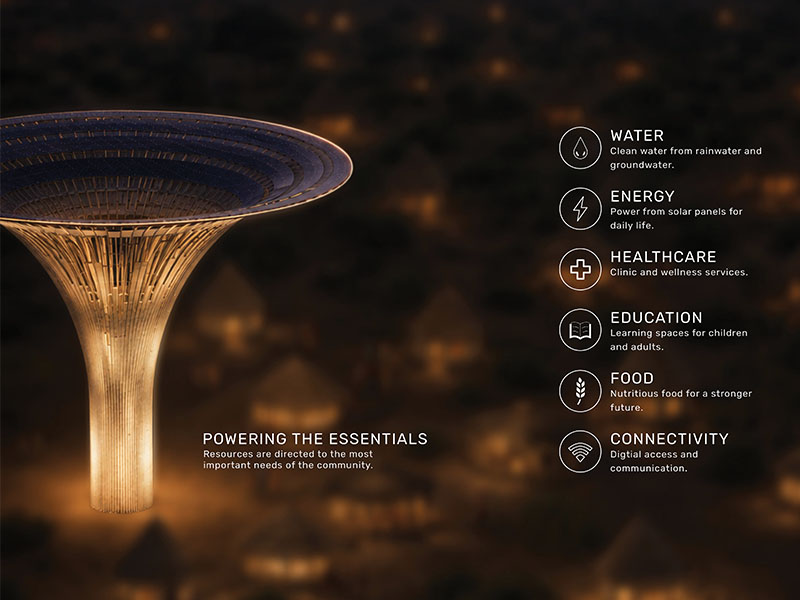
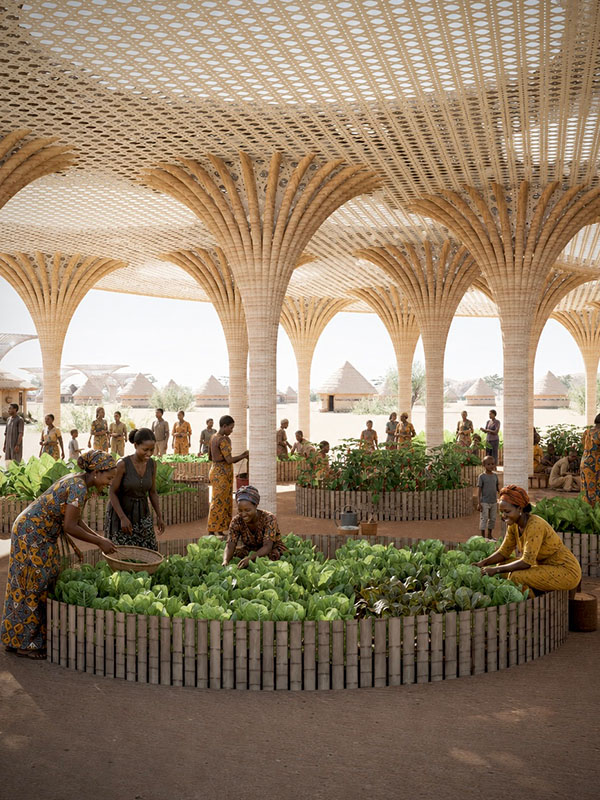
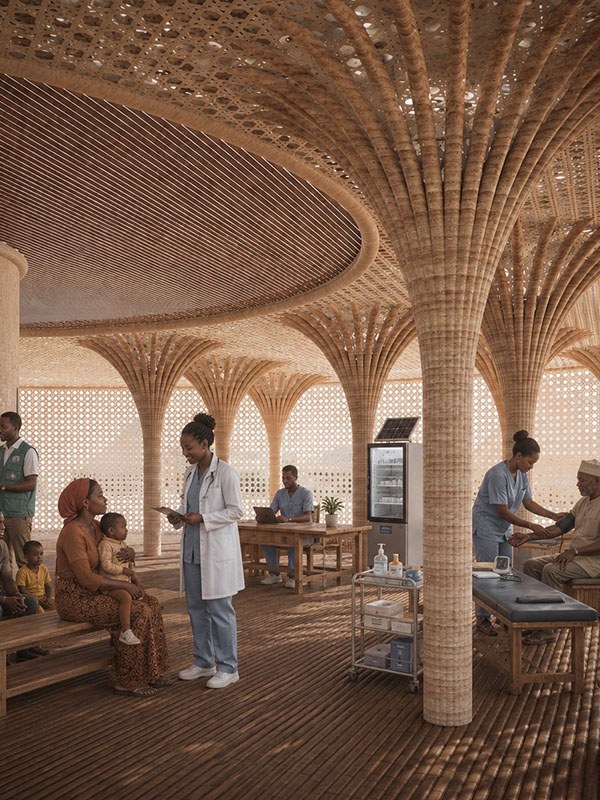
Netacia imagines a regenerative community network for remote areas that may have limited access to essential resources and services. Rather than treating architecture as a collection of individual buildings, Al Kandari envisioned a system that could bring different aspects of life together.
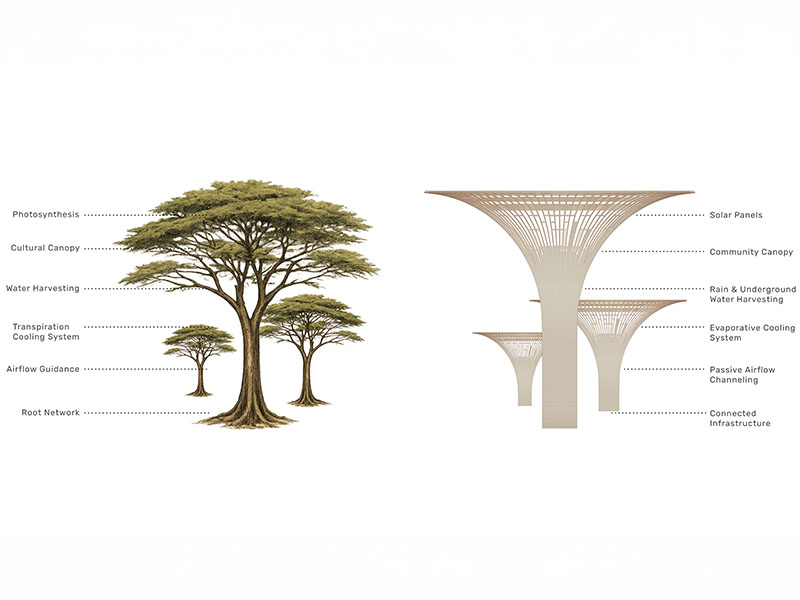
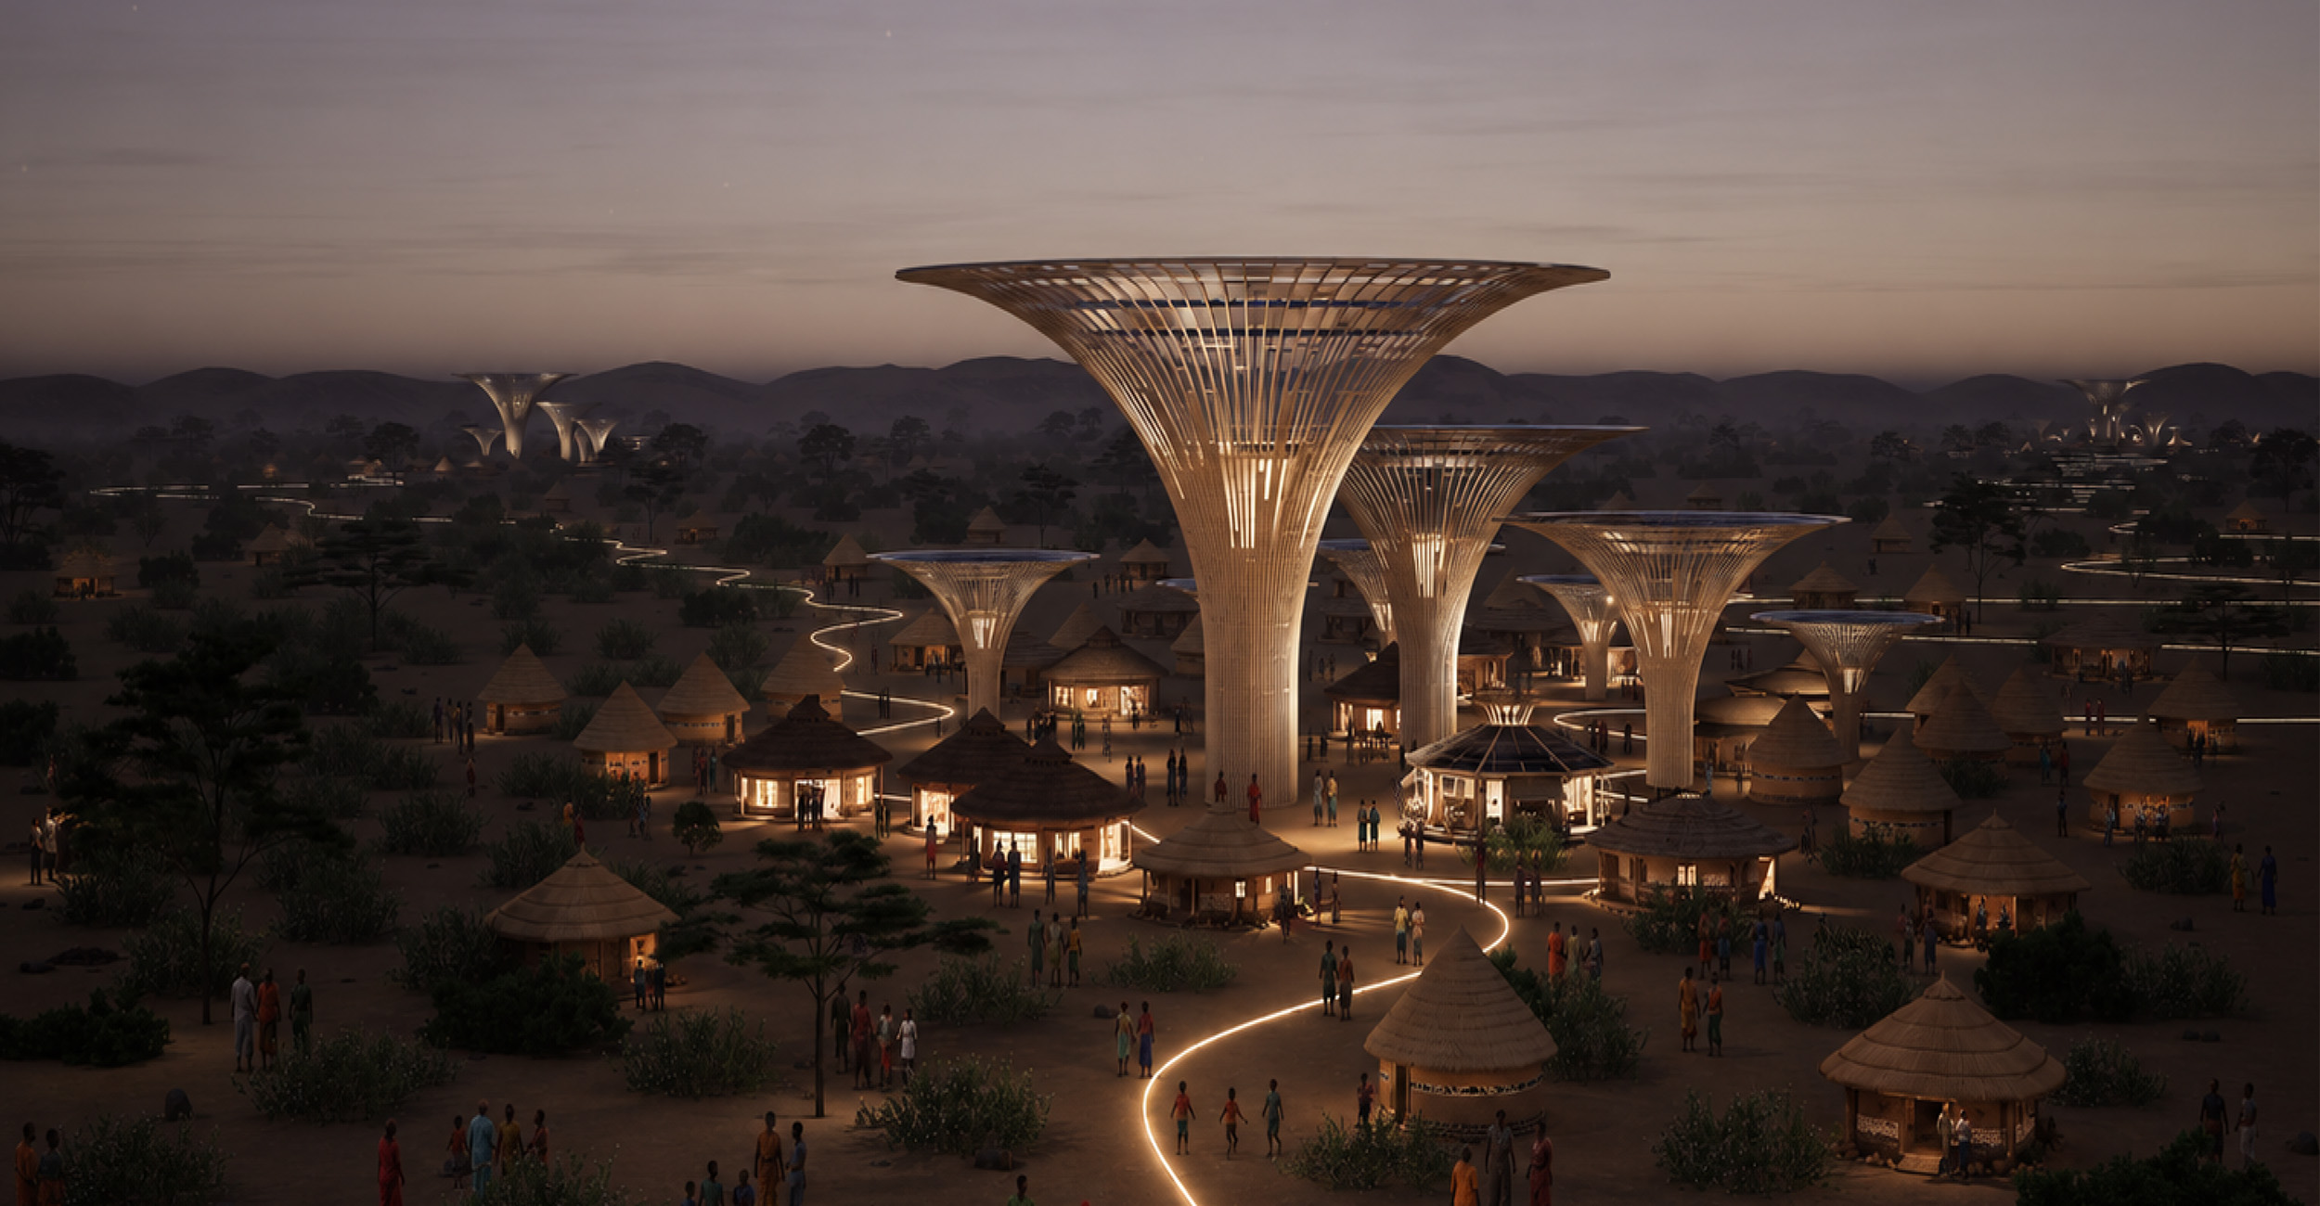
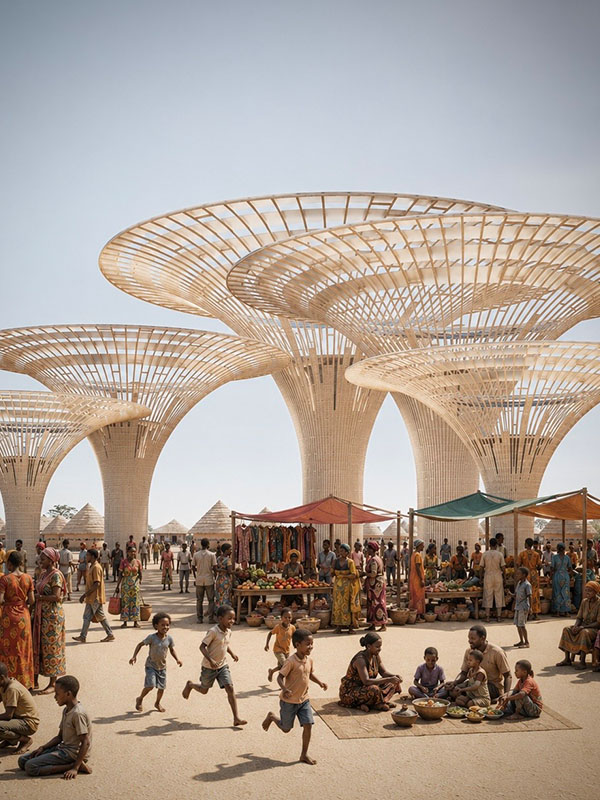
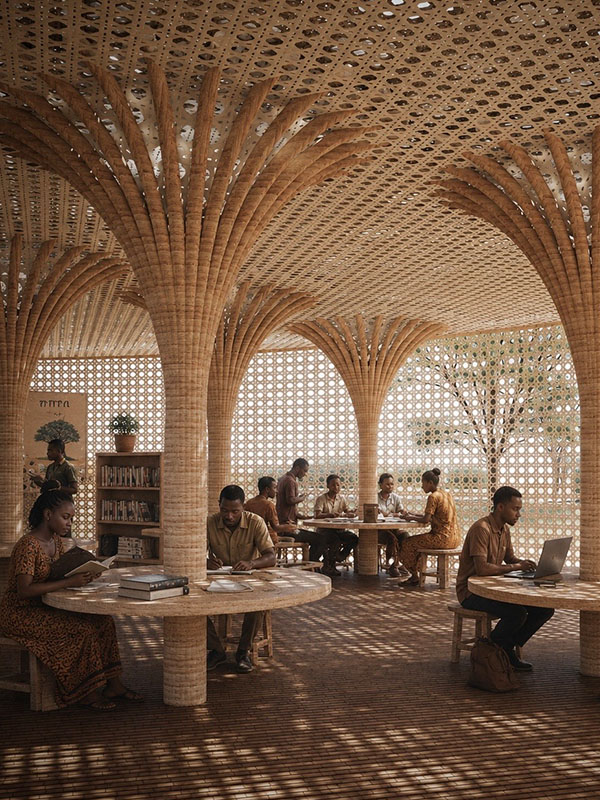
At the center of each Netacia community is a large canopy inspired by the Acacia tree. The canopy is intended to provide shade while also collecting rainwater, producing solar energy and supporting passive cooling. Beneath and around it, spaces for gathering, learning, food production, healthcare and digital connection become part of a shared environment.
The Acacia became more than a visual reference for the project. Al Kandari studied how the tree responds to harsh environmental conditions and how it functions within the communities where it grows. Those observations became a foundation for the architectural concept.
“Technology then became a tool to support those needs rather than dominate them,” Al Kandari said.
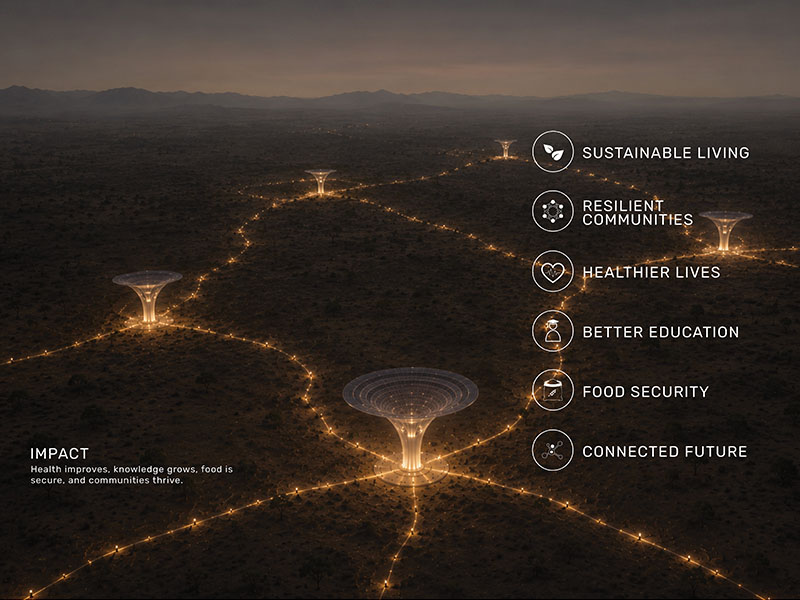
The individual Netacia centers could also connect with one another, forming a larger network between settlements. In that sense, the project considers isolation at both a physical and social scale.
Al Kandari hopes viewers see the project as more than a building.
“Where someone lives should not limit their access to the basic things they need for a better life,” he said.
He recognizes that architecture cannot solve every challenge a community faces. But he believes it can contribute to creating better opportunities and stronger connections.
“Whether or not Netacia receives an award, if the project makes someone think differently about how architecture can support isolated communities, then I believe it has already achieved something meaningful,” Al Kandari said.

Learning to ask why
For Al Kandari, the process behind Netacia is closely connected to lessons he learned as an architecture student in the College of Engineering, Architecture and Technology.
One of the most important was deceptively simple. Ask why.
“Throughout studio, I learned to keep asking why,” Al Kandari said. “Why does something take this form? Why does someone move through a space this way? Why does this material, structure or environmental response belong here?”
His studio experiences exposed him to different types of architectural problems and scales. That variety helped him understand that architecture involves more than creating a compelling final image. The reasoning behind a design matters just as much as its appearance.
That approach continues to shape his work.
Al Kandari notes his interests gradually expanded beyond the boundaries of individual buildings. He became increasingly curious about what happens between them: how people arrive, where they walk, where they gather and how a project responds to its cultural and environmental setting.
“I want my work to consider architecture not as an isolated object, but as part of a much larger human, environmental and urban system,” he said.
Building beyond the studio
After graduating from SOA in 2024, Al Kandari returned to Kuwait and began pursuing opportunities within professional architectural practice. While searching for the right opportunity, he continued developing his work through independent architectural projects, research, visualization and international competitions.
That independence has brought a different kind of learning.
In architecture school, a professor might establish the next deadline or introduce the next question. Working independently has required Al Kandari to define those questions for himself, research unfamiliar subjects and determine when an idea needs to change.
Netacia became particularly personal because of that process.
“What I am most proud of is seeing how Netacia grew from a simple question about isolation into a much more complete architectural system,” Al Kandari said. “More than being proud of one drawing or one final image, I am proud of the journey that turned an initial idea into a project with a clear purpose.”
International design competitions have become part of that continued learning. Al Kandari has participated in several competitions since graduating, using them as opportunities to explore unfamiliar problems and test his ideas within an international architectural context.
“After graduating, I didn't want learning to stop when university ended,” Al Kandari said.
He encourages current architecture students to enter competitions even when the brief feels intimidating, learn new tools when a project requires them and remain open to criticism.
"Don't wait until you feel completely ready, because I don't think designers ever reach a point where they know everything they need to know," Al Kandari said. "Don't be discouraged when an idea fails or a path changes. Some of my strongest lessons have come from having to reconsider something I was convinced would work.
"And if no one gives you an opportunity, create one for yourself. Keep developing yourself in the field you love, keep producing work and keep learning."
For Al Kandari, continuing to design has been a way of continuing to learn. Netacia is one result of that process, but perhaps more importantly, it represents the evolution of a question first cultivated in the architecture studio.
How can architecture do more than occupy a place?
For Al Kandari, the answer is increasingly found in the relationships architecture creates between people, place and possibility.